
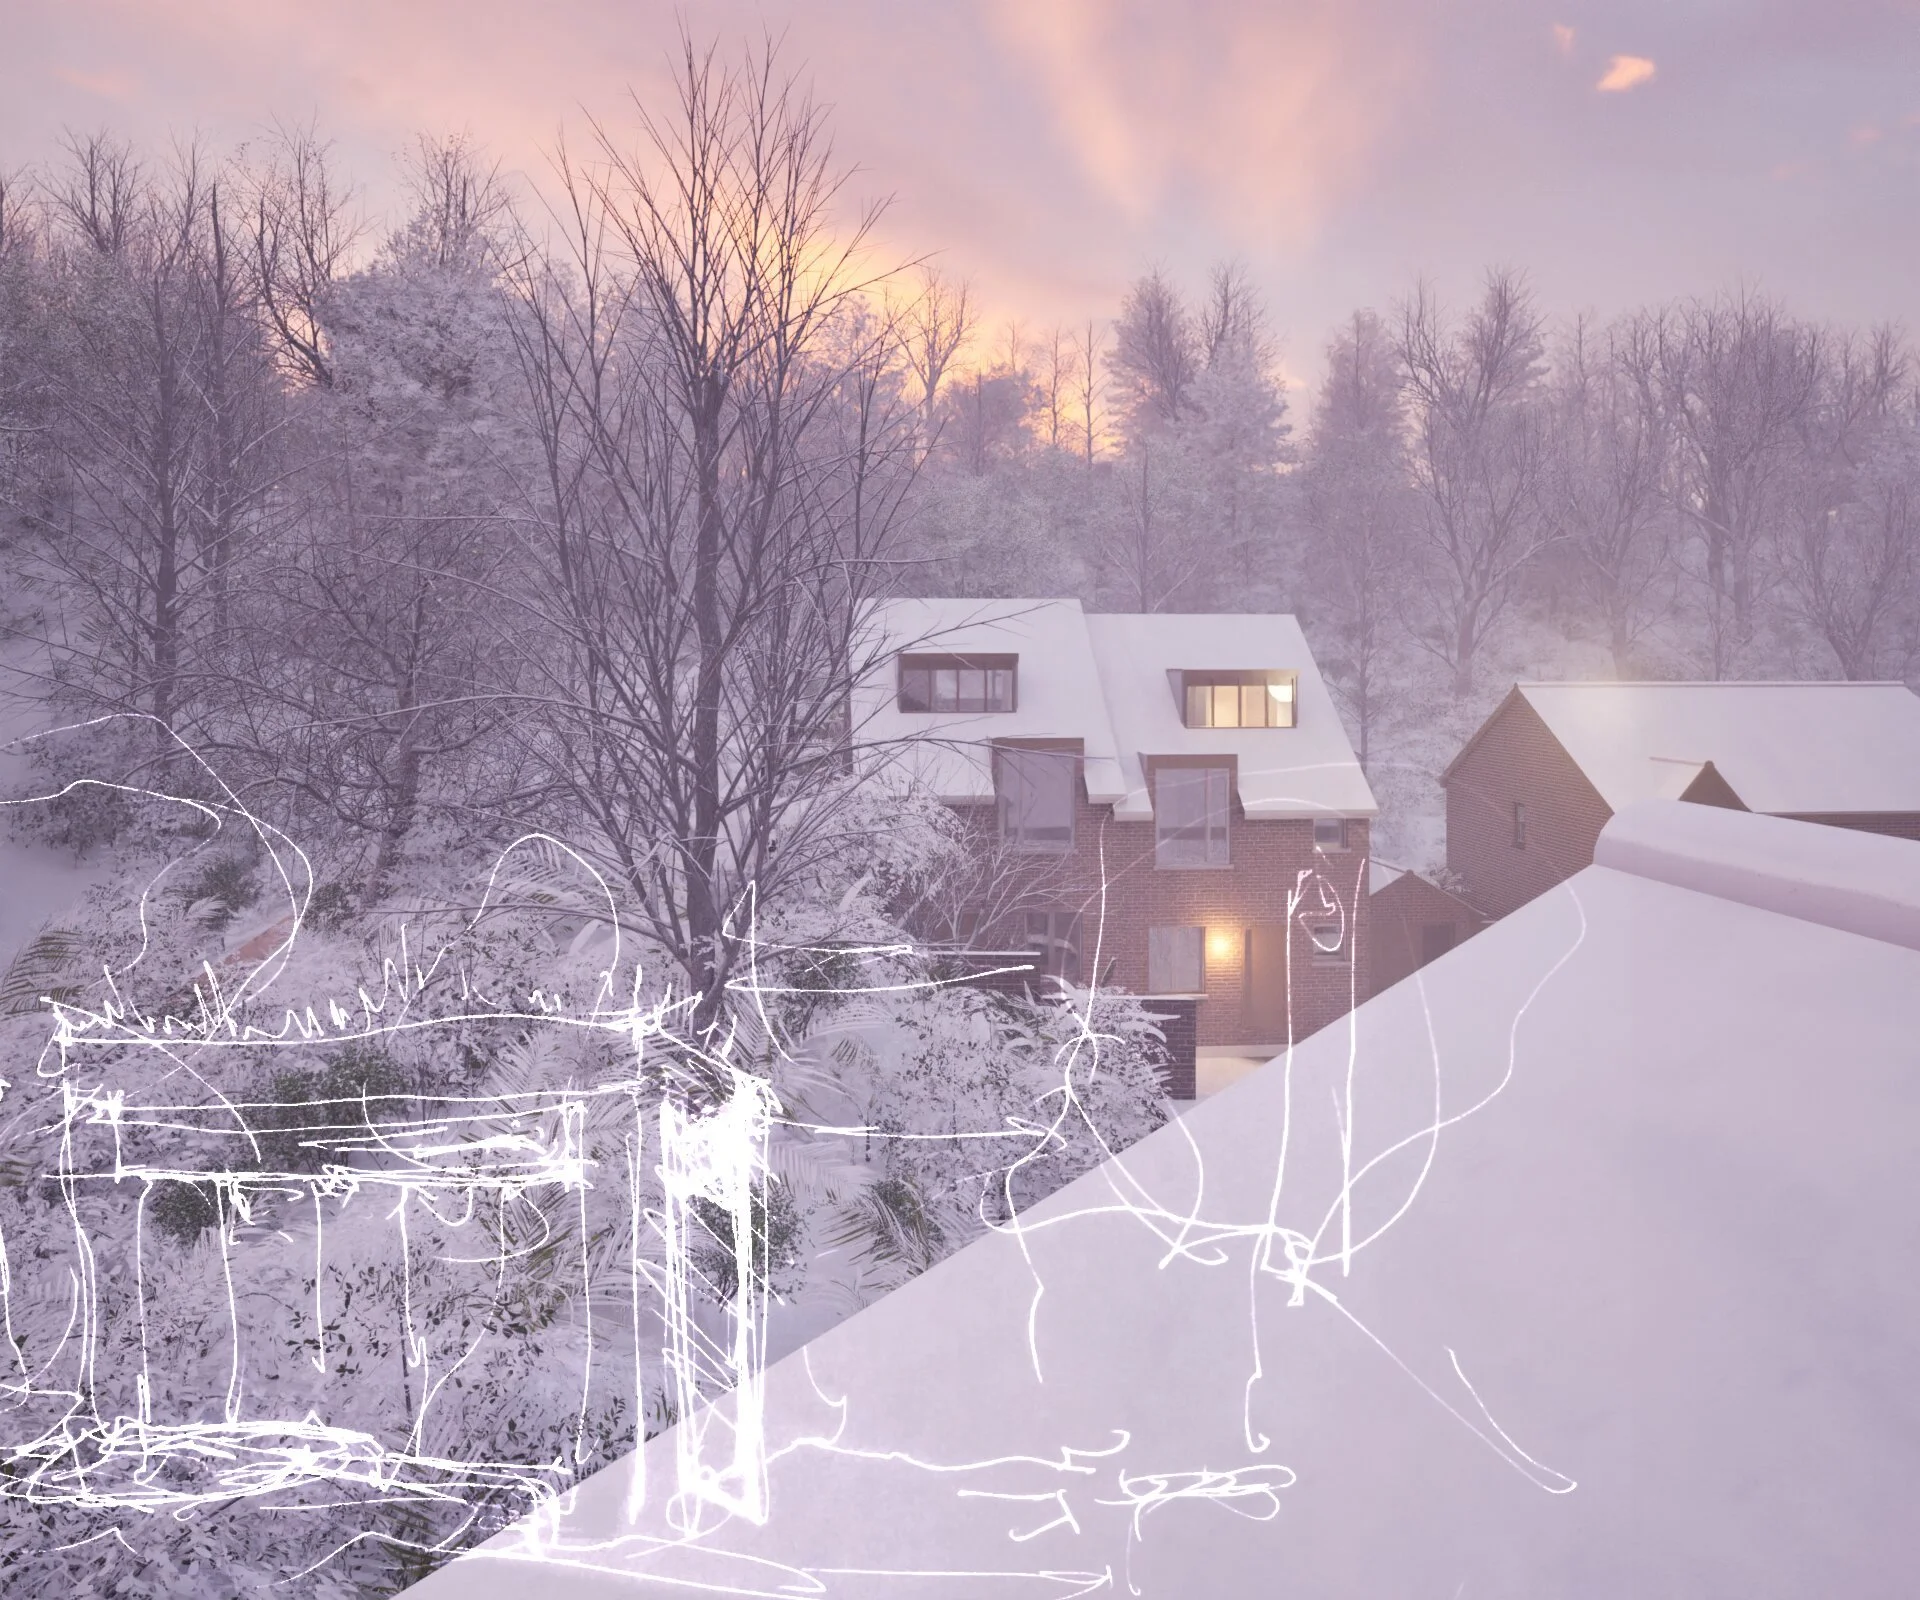
Architecture to help us live together better

We are a design-led architecture studio based in North London headed by Shahid Hussain working on all types of residential projects from tiny extensions to large coliving schemes. If its a home, we do it from concept to completion.
If you have a small space…
Putney House

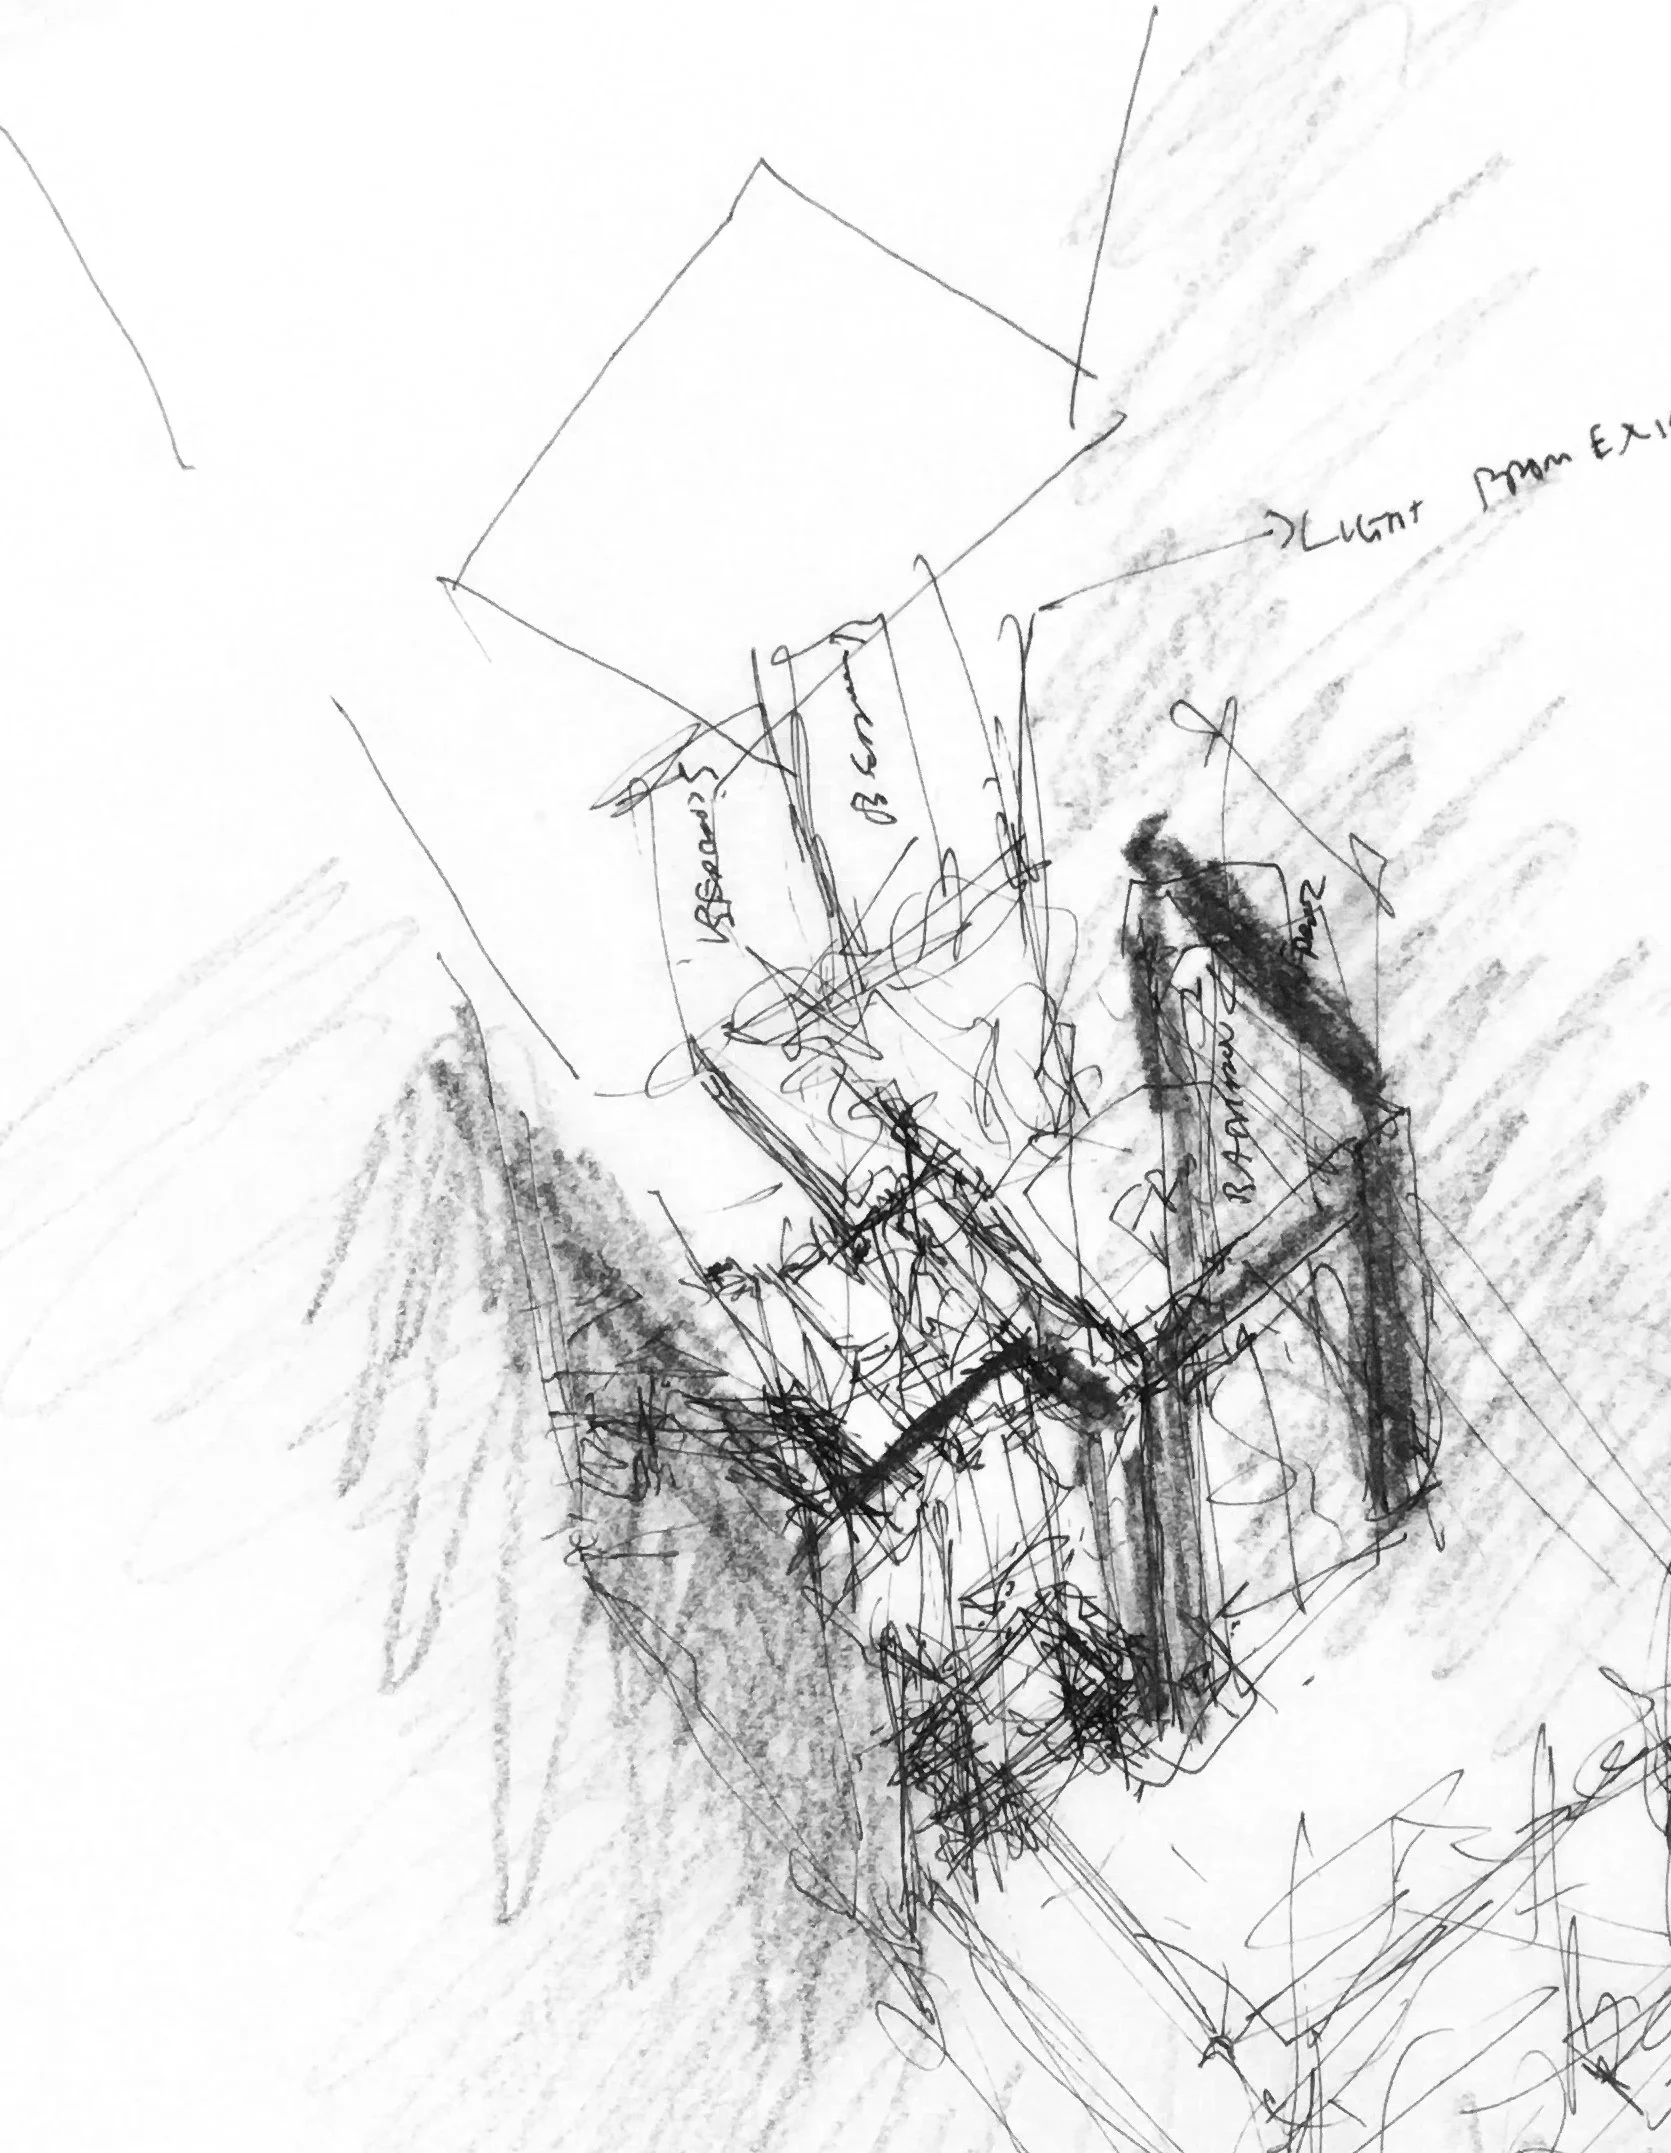
A modest 6m² extension that transforms an Eric Lyons house into a multi-functional music room and office. The rear masonry wall is replaced with glazing, reconnecting the interior to a mature garden, while a timber roof plays between solid and transparent panels so the ceiling appears to float above an uninterrupted view.
Location:
Year:
Size:
Putney, South London
2023
6m² single storey rear extension
Brochure download

If you like natural light…
Willesden House

A substantial extension and refurbishment of a 1930s-styled house centred on a glazed void that draws views of the sky down through the ground floor, flooding deep-plan rooms with daylight while preserving the character of the original envelope.
Willesden, North-West London
2023
220m² two storey rear, side and loft extension and full refurbishment
Location:
Year:
Size:
If you like glass …
Mapledene

A glass-bubble extension to a Victorian terraced house within a Conservation Area. The brick gable appears suspended as the glazing projects beyond it, opening a clear, column-free view into the mature private garden — engineered with a specialist structural team to carry the brick without support.
Haggerston, Hackney
2016
15m² single storey rear/side extension
Location:
Year:
Size:
Thinking about a remodel or extension?
Let’s draw the first line together

If you like community space…
KCH Prayer Room Extension
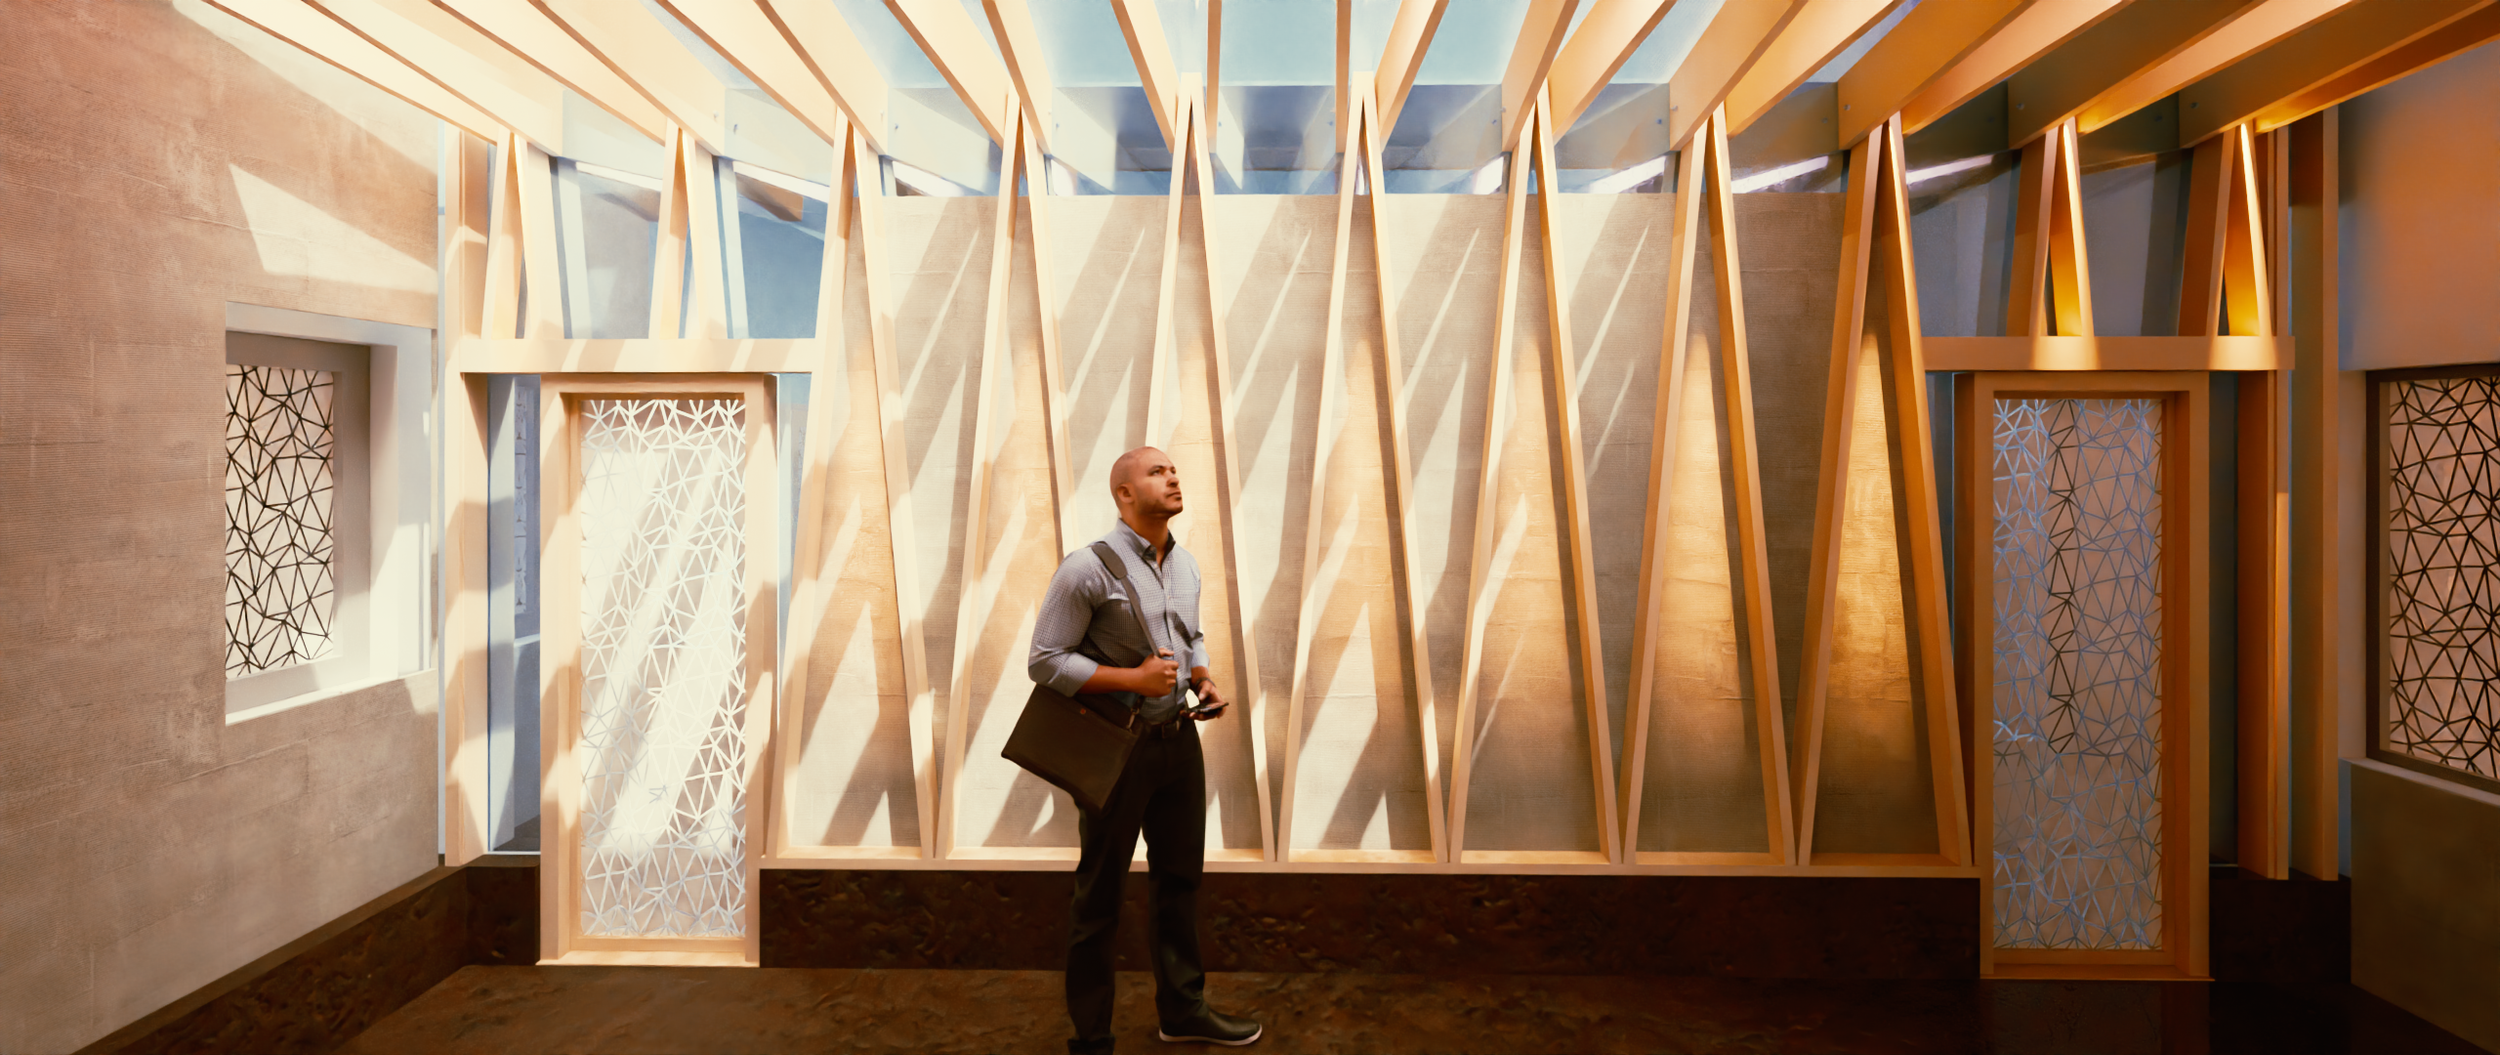
The design uses simple, lightweight and easily demountable materials to create a geometric response to the design brief. Carefully interfacing with the existing fabric, services, pathways and travel routes the proposal is for a lightweight ‘prayer shelter’ augmenting the existing prayer rooms facilities.
The use of timber provides a feeling of warmth, shelter and the solace required for prayer in an otherwise cluttered, busy and demanding courtyard space.
keeping all the elements as simple as possible the blending of natural and artificial lighting creates the potential for calming and aesthetically pleasing space.
Location:
Year:
Size:
Denmark Hill, South London
2026
20m² annex to an existing community space
If your ground slopes …
Chalkline Houses
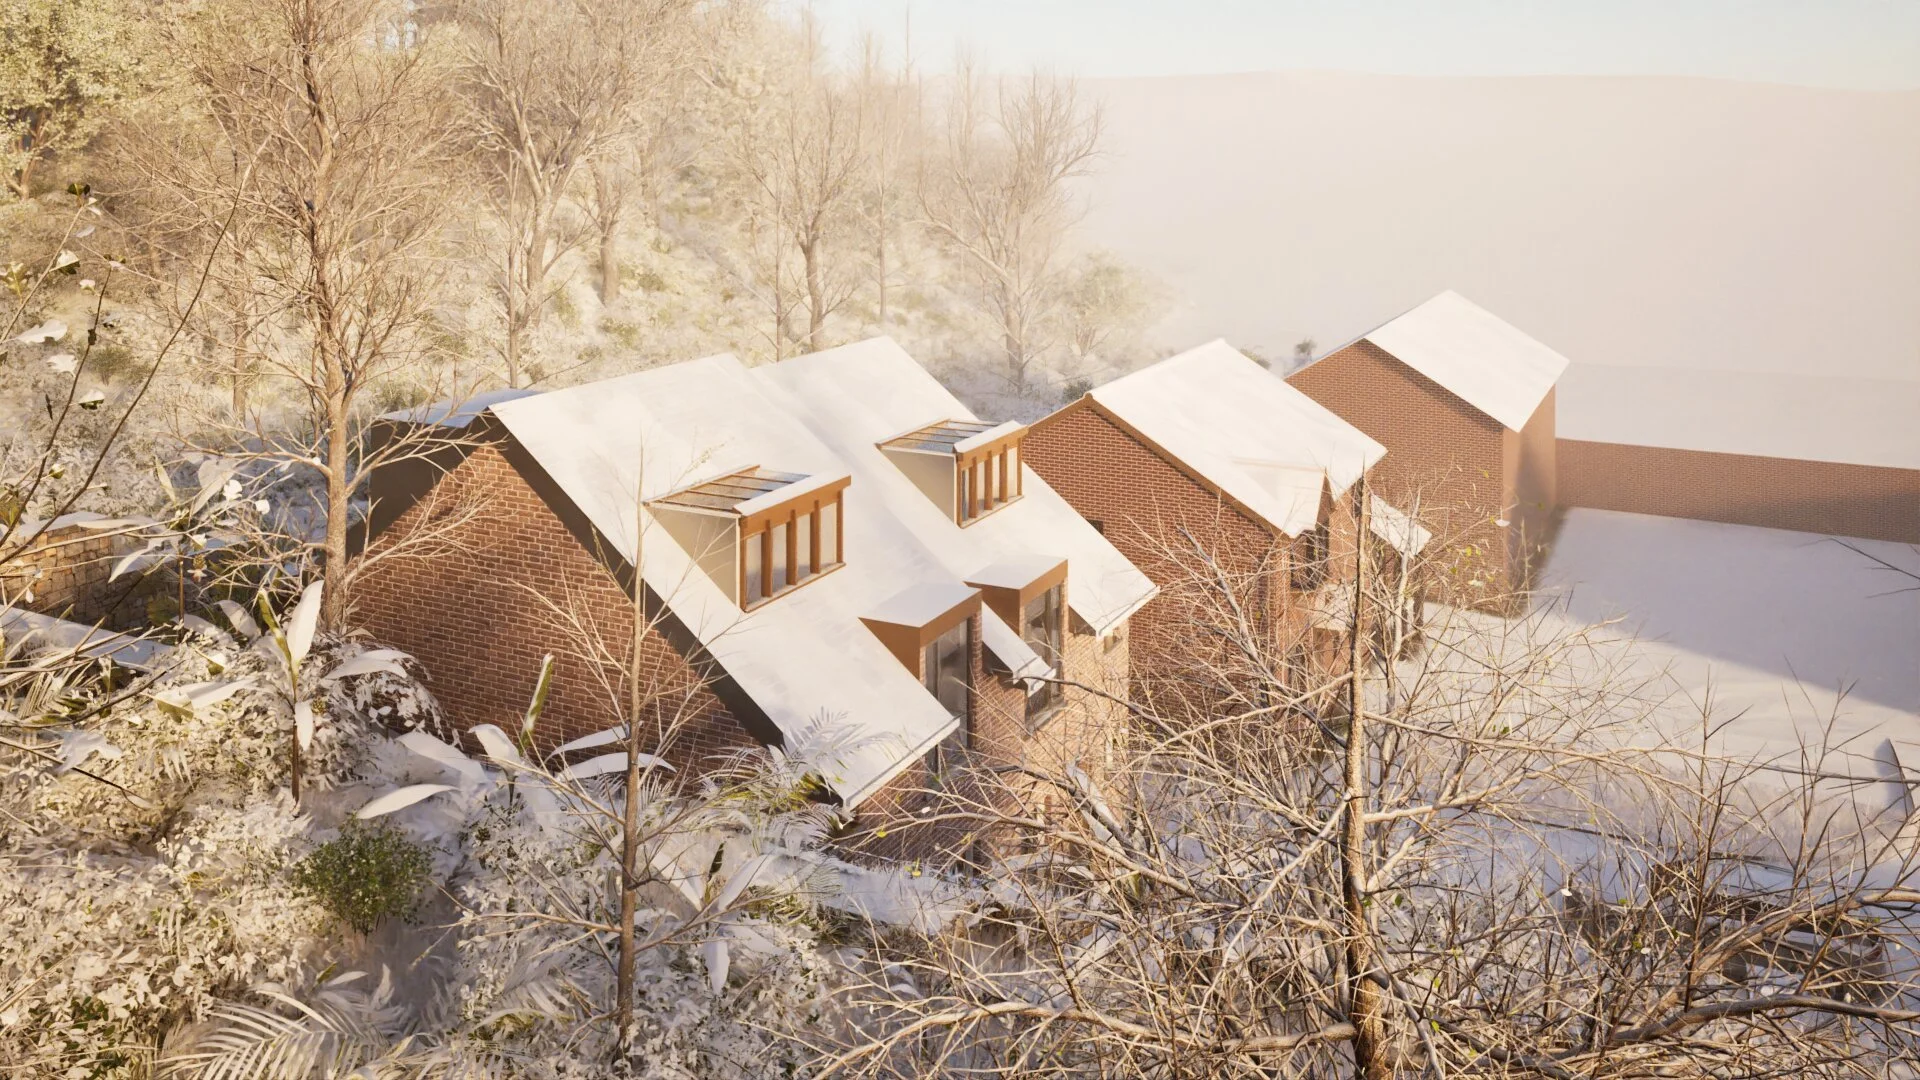
New build houses poised clenching to the sloping ground. The new houses sensitively respond to the surrounding woodland with a contemporary feel that responds to the architecture of the local area. The houses are split over three floors and offer views of the woods to the rear.
Grays, Essex
2026
110m² each
Location:
Year:
Size:
If your site has history…
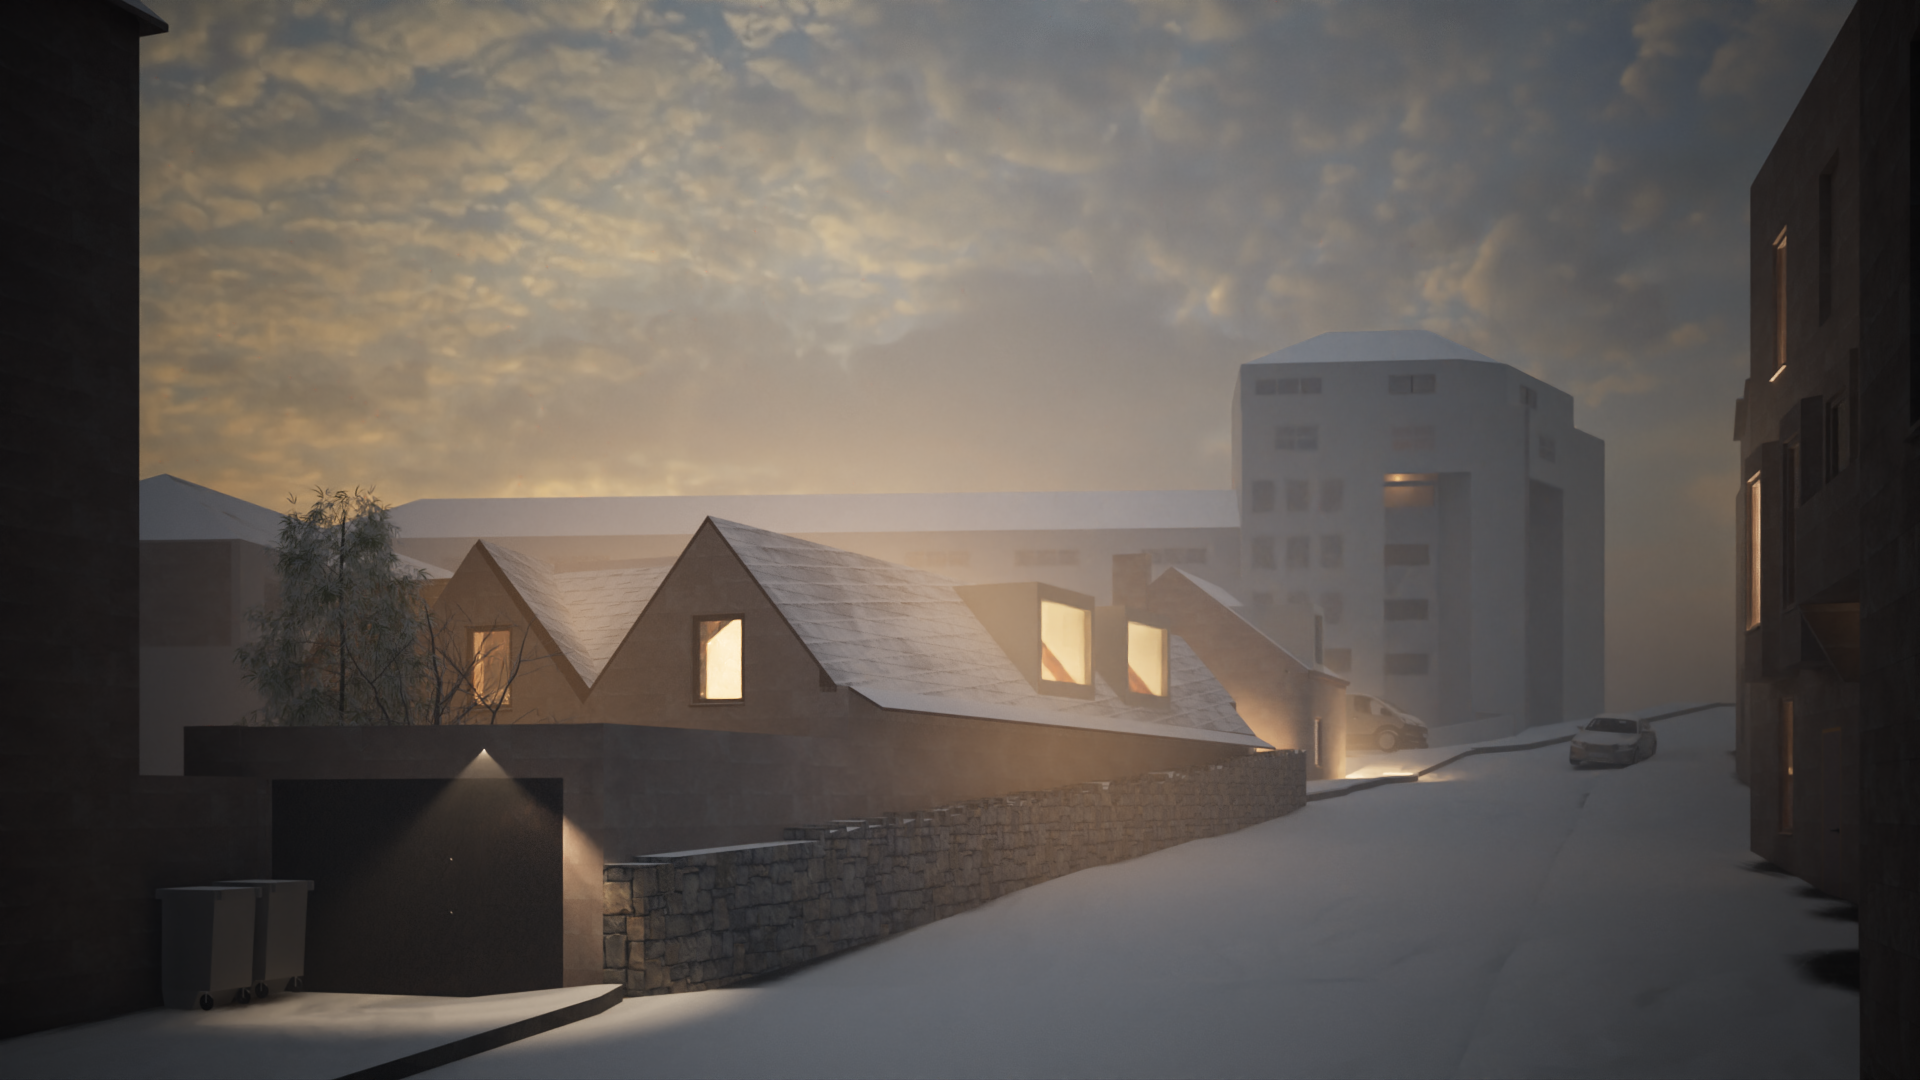
Lansdown Houses
The starting point for this project was a vacant but solidly built warehouse building in Central Bath. The older roof was replaced with two gable-ended roofs tapering to converge into the characteristic Victorian double-roof. The warehouse is split into two each with an L-shaped mezzanine bringing light deep into the houses.
Our research then showed the footprint of older houses on the steeply sloping site. Reflecting the change in times if we had built on the original footprint the proposal would not have met current housing space standards so a novel approach bridges the houses to create a contemporary cottage.
Both in memory to past building and in reworking existing structures this project looks at how history can be interpreted in various ways within the same site.
Location:
Year:
Size:
Lansdown, Bath
2026
390m² of new houses
Thoughts and inspiration from our journal:

If your site is overlooked …
ZincBox

A new dwelling in a central Wimbledon Conservation Area, working around overlooking and sustainability constraints to produce a distinctive zinc-clad home that sits comfortably among its historic neighbours.
Wimbledon, South London
2021
40m² new dwelling
Location:
Year:
Size:
If you like community living…

Little Valentines
This project provides 71no. coliving rooms arranged around 2 courtyards and a range of coworking, cafe and other facilities. This low-rise suburban model of coliving brings much needed housing variety in places where need is greatest. The use of communal space, a zig-zag cloister, courtyards and wide corridors provide a variety of spaces for engagement, causal or planned encounters that provide a framework for genuine community to grow and evolve.
Location:
Year:
Size:
Ilford, East London
2026
2500m² of coliving including support areas
Our Studio Sessions give you reassurance at the very early stages of your project.
1-2 hours of focused time just discussing the issues so you can plan your project from the get-go.