
When people extend their homes, one of the first things they ask for is more light. The instinct is understandable. Extensions can transform how a home works, but they can also create darker areas in the original house by pushing the main source of daylight further away from the centre of the building.
The solution, however, is not always bigger windows, larger sliding doors or walls of glass.
Good daylight design is not about maximising the amount of light. It is about understanding the type of light a space needs, where it comes from and how it changes throughout the day.
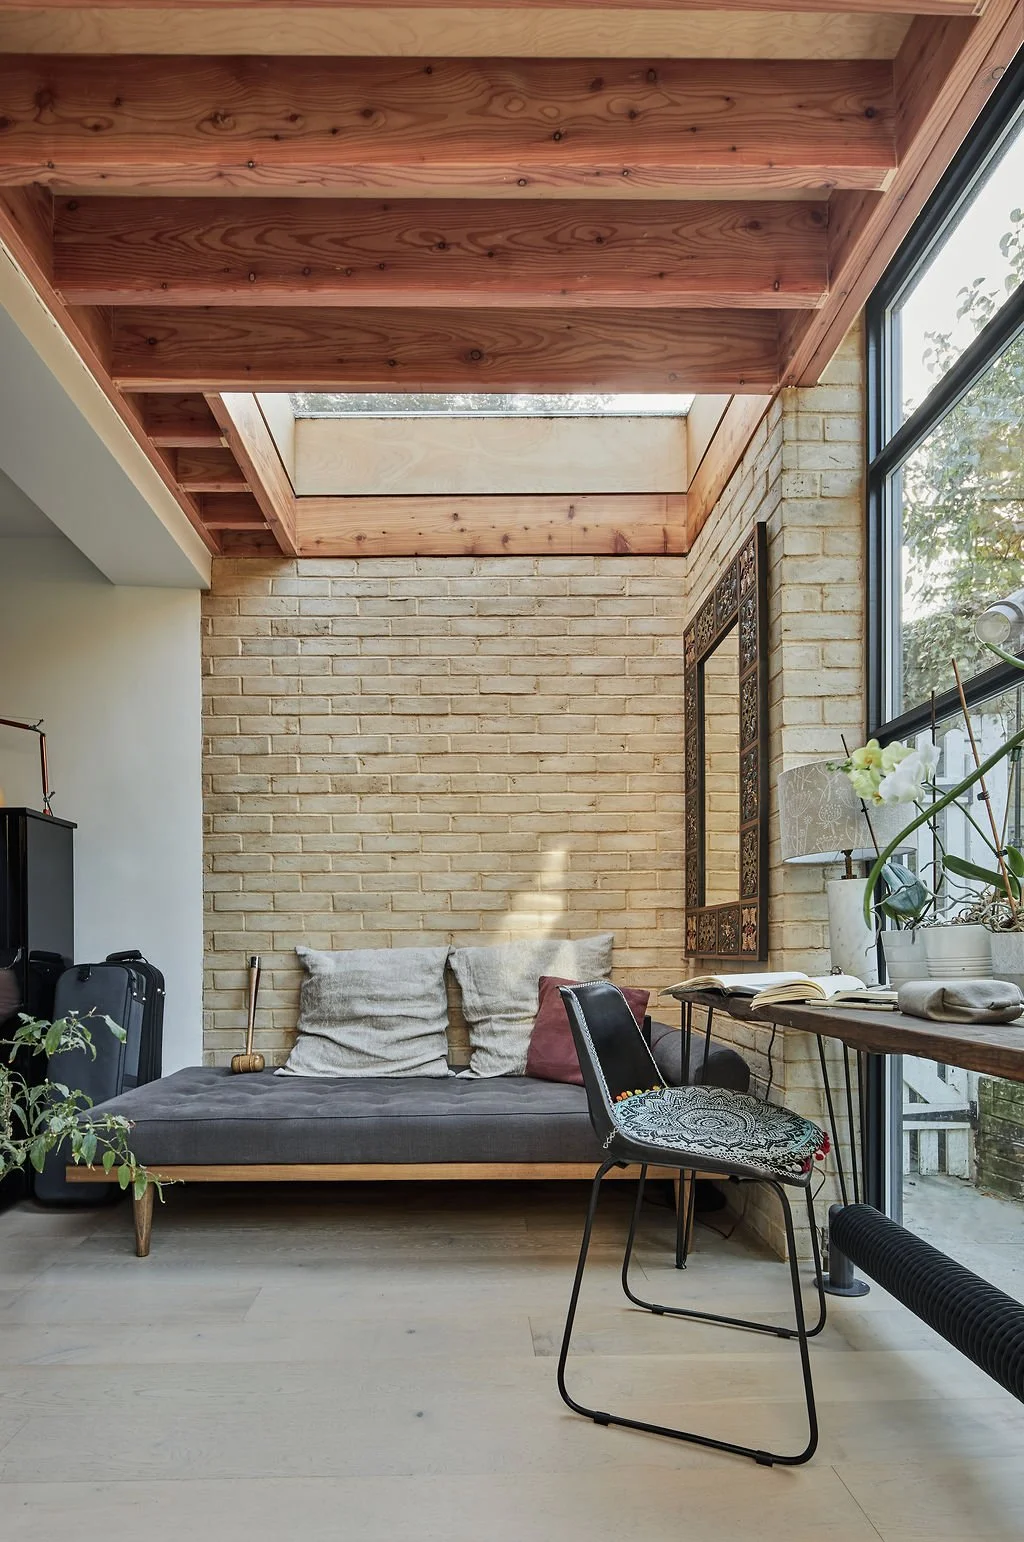
Putney House
Copyright: SHA Architecture & Design
Can a room ever have too much natural light?
Absolutely.
There is a common assumption that more daylight is always better, but excessive light can create its own problems. Glare and overheating can make spaces uncomfortable, particularly in highly glazed extensions.
Most people have experienced the classic example: the conservatory that looks beautiful on a sunny morning but becomes almost unusable by lunchtime because the light is too intense and the temperature has risen dramatically.
The key is matching the light to the purpose of the room.
A kitchen benefits from generous daylight. Preparing food involves detailed tasks where good visibility is important, and natural light works beautifully alongside fresh ingredients and connections to the garden.
A living room used primarily for watching television needs something different. A softer, more controlled level of light creates a more comfortable and relaxing atmosphere.
The best homes are not uniformly bright. They have a variety of spaces—some bright and energising, others calmer and more intimate.
Why rooflights are about more than just adding glass
Rooflights are one of the most effective ways of introducing daylight into an extension, but their real value is often misunderstood.
When you extend a home, you are effectively moving the external wall—and therefore the main source of daylight—further away from the original rooms. A rear extension can leave the middle of the house feeling disconnected from natural light.
A carefully positioned rooflight can solve this by bringing daylight deeper into the plan.
The reason rooflights are so effective is simple: light from above behaves differently from light coming through a window.
For much of the day, sunlight arrives from a high angle, meaning light entering from above is often a more efficient way of illuminating a space. A rooflight can deliver a generous amount of daylight into a smaller area, while also creating a completely different atmosphere from a conventional window.
Rooflights can also be used creatively. Rather than simply making a room brighter, they can wash light down walls, highlight architectural features and create moments of drama within a home.
Designing with light, not just openings
A successful extension is not about adding as much glazing as possible.
Large windows and sliding doors provide valuable connections to the outside, particularly in spaces that open onto gardens and terraces. But they are only one part of the daylight strategy.
The most successful projects combine different types of light.
Low-angle sunlight entering through windows creates warmth and character, particularly in the mornings and evenings. Light from above creates a more consistent illumination and can reach areas that side lighting cannot.
The question should not be: “How much glass can we add?”
It should be: “What experience do we want this room to create?”
A project where daylight transformed a home
One project that demonstrated the power of carefully designed daylight was in a suburban area with very strict controls over external alterations.
The attic conversion was limited by planning constraints. Only a modest dormer window and a small rooflight were permitted, meaning we could not use the usual approach of placing a large rooflight directly above the staircase.
The challenge was turning a restriction into an opportunity.
The design featured a dramatic steel staircase leading to the attic space. Rather than bringing light directly onto the staircase, we used borrowed light by introducing glazed doors that allowed daylight from the dormer window to spill across the stairwell.
The effect was to create the impression of light coming from above, drawing the eye upwards and making the staircase feel like a journey towards a brighter space.
Predicting how successful this would be was not straightforward. The interaction between materials, angles and daylight can be surprisingly complex, so we used digital simulation and lighting software to test the design before it was built.
The result was a reminder that daylight is not simply something you add to a building—it is something you design.
The future of daylight design
As homes become more energy efficient and people seek stronger connections to nature, natural light will continue to play an important role in residential design.
But the future is not about creating brighter and brighter homes.
It is about creating homes with contrast, atmosphere and choice.
A well-designed house should have spaces where you feel energised by daylight and spaces where you can retreat from it.
The best use of light is not about filling every corner with brightness. It is about creating the right light for the right moment.
SHA Architecture & Design. If you’re exploring new ways to design or invest in residential living, now is the time to think beyond the unit and consider the experience as a whole. Feel free to get in touch by emailing us or booking in a call.
T: +44 207 267 9679
WhatsApp: +44 7547 955 989
E: info@sha.uk.com
We would be happy to discuss how your home can better support the way you live.