
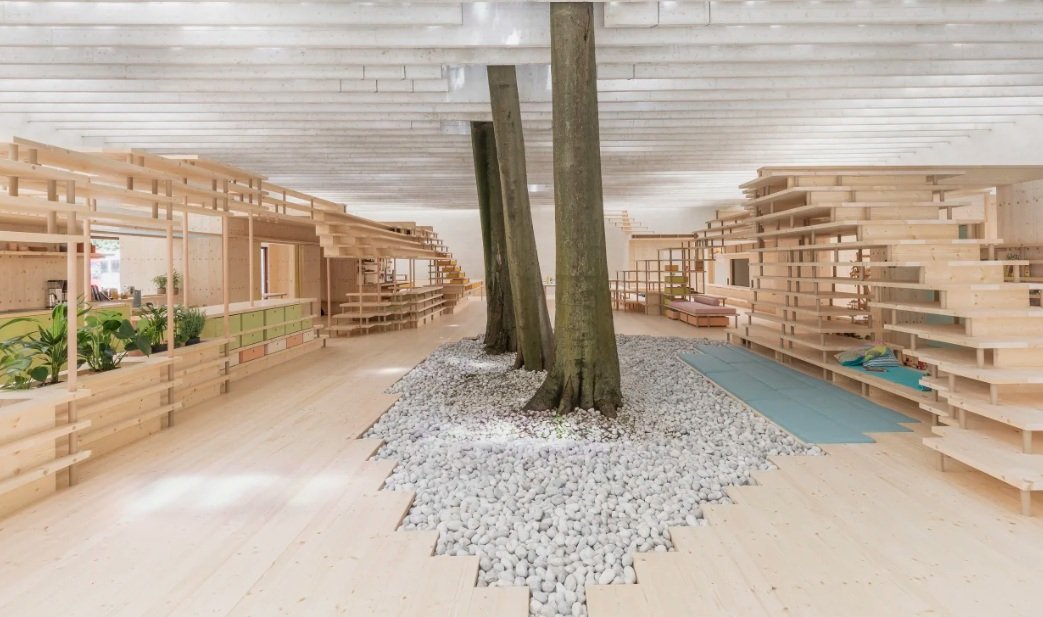
Image credit - Venice Biennale, Helen & Hard
From co-housing in Cambridge to vertical villages in Singapore, communities around the world are rethinking how we live together. What can these innovative developments teach us about designing homes that balance privacy, connection and collective wellbeing?
As housing affordability, loneliness and demographic change challenge traditional residential models, architects are exploring alternatives to the conventional private home. Across Europe, North America, Asia and beyond, collective housing is demonstrating how shared spaces, resources and responsibilities can create stronger, more sustainable neighbourhoods.
For SHA Architecture & Design, these international examples offer valuable lessons in how thoughtful architecture can encourage community without compromising individual independence.
Europe: Bringing together living, learning and working
Marmalade Lane, Cambridge, UK: Making everyday interaction feel natural
Designed by Mole Architects in collaboration with TOWN and Cambridge Cohousing, Marmalade Lane brings together 42 homes around a landscaped, car-free communal street.
Rather than prioritising roads and private driveways, the development places social interaction at its centre. Residents have independent homes but share gardens, play areas and a Common House containing dining facilities, guest accommodation and communal spaces.
Its success lies in making interaction natural rather than obligatory. Neighbours encounter one another through everyday activities while retaining the freedom to retreat into their own homes.
Kalkbreite, Zurich, Switzerland: Rethinking shared living in a dense urban environment
Completed in 2014 by Müller Sigrist Architekten, Kalkbreite demonstrates how cooperative housing can work within a dense urban environment. Built above an operational tram depot, the development accommodates approximately 250 residents alongside commercial and cultural uses. An elevated communal courtyard forms its social heart, while conventional apartments and cluster housing offer different degrees of shared living.
The project challenges traditional expectations of private space, demonstrating how shared facilities and mixed uses can create a resource-efficient neighbourhood within a compact urban footprint.
La Fabrica &Co, Barcelona, Spain
Located in Barcelona's El Poblenou district, La Fabrica &Co is a contemporary coliving and coworking development designed for postgraduate students, entrepreneurs and remote workers.
The development combines private accommodation with shared facilities, including a rooftop terrace, swimming pool, communal kitchen, courtyard and coworking spaces. These areas encourage residents to socialise, collaborate and share experiences beyond their individual living spaces. La Fabrica &Co demonstrates how coliving can adapt to modern lifestyles, combining privacy with opportunities for social connection, collaboration and a sense of community.
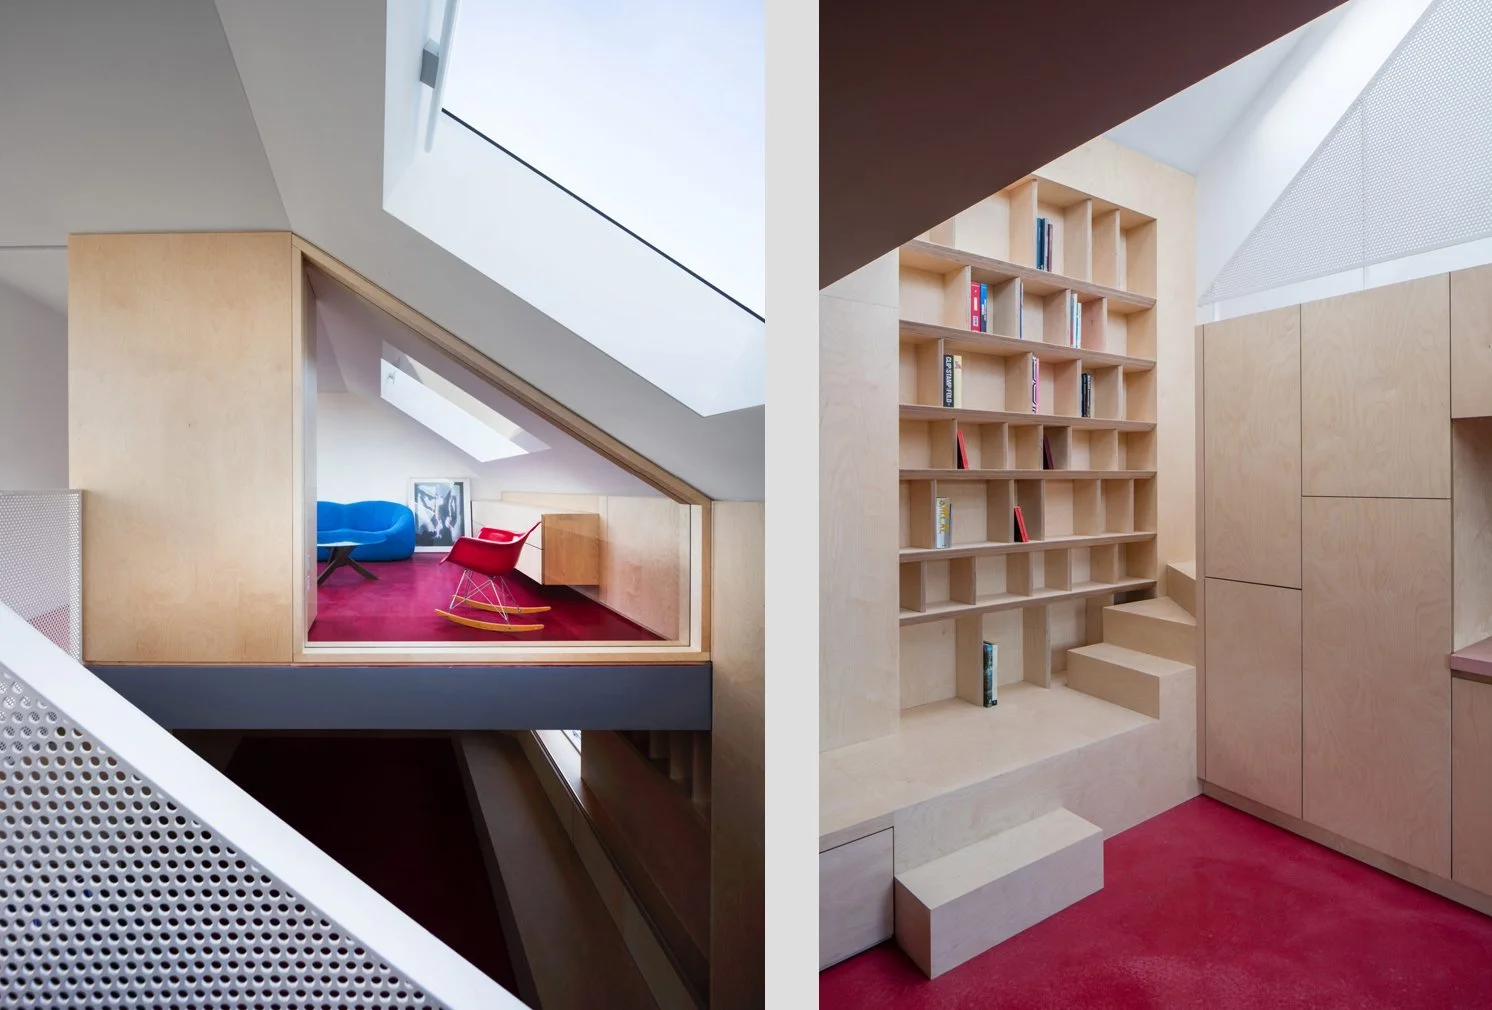
Image credit - Garden House, Noiascape
North America: Putting residents at the centre
Muir Commons, California, USA
Completed in 1991, Muir Commons is recognised as the first newly constructed co-housing community in the United States.
Its 26 private homes are organised around pedestrian pathways and communal gardens, with cars kept to the development's perimeter. A central Common House provides facilities for shared meals, meetings and activities.
Residents actively participate in managing the neighbourhood, reflecting a defining characteristic of North American co-housing: community is established through collective decision-making, not simply the provision of shared amenities.
Muir Commons illustrates how relatively modest planning decisions, particularly pedestrian-focused layouts and a clearly defined communal centre, can encourage lasting social connections.
Asia: Responding to density, culture and changing generations
Share House LT Josai, Nagoya, Japan
Designed by Naruse Inokuma Architects, LT Josai explores communal living through Japan's contemporary share-house model.
Private bedrooms are complemented by generous interconnected living areas, a shared kitchen and communal spaces designed to encourage interaction.
Rather than treating circulation as purely functional, the architecture creates opportunities for residents to encounter one another throughout the building.
The project offers an alternative approach to compact urban housing: prioritising the quality of shared domestic space rather than maximising individual accommodation.
Kampung Admiralty, Singapore: Bringing generations together through integrated living
Designed by WOHA and completed in 2017, Kampung Admiralty reinterprets the traditional Singaporean village within a contemporary high-density development. Responding to an ageing population and limited urban land, the project integrates housing for older residents with healthcare, childcare, retail, food outlets and landscaped communal terraces.
Public facilities occupy the lower levels, with residential accommodation and green spaces above, encouraging interaction between generations while providing convenient access to essential services. It demonstrates how housing can become part of a wider social infrastructure, supporting independence, accessibility and community within a single development.
Quinta Monroy, Chile: Preserving communities while allowing homes to evolve
Collective living does not always require shared kitchens or communal buildings. Sometimes, supporting an existing community is equally important. Designed by ELEMENTAL and completed in 2004, Quinta Monroy provided an innovative solution to rehousing approximately 100 families on a centrally located urban site. Working within a limited budget, the architects developed an incremental housing model, constructing the essential portions of each home while allowing residents to extend their properties over time.
Crucially, the project enabled families to remain within their established neighbourhood, preserving access to employment, education and existing social networks. Its lesson is particularly relevant to contemporary housing design: architecture should provide a framework that allows communities and individual homes to evolve.
What can we learn from these communities?
Although these developments respond to different cultural, economic and environmental circumstances, several common principles emerge:
Balance privacy and connection. Successful collective housing provides genuine independence alongside opportunities for interaction.
Make shared space purposeful. Communal kitchens, gardens, workshops and pedestrian routes work best when integrated into everyday life.
Involve residents early. Participation in design and long-term management encourages ownership and a stronger community identity.
Respond to local culture. A Danish co-housing model cannot simply be replicated in Japan or Singapore; successful developments reflect local lifestyles and expectations.
Design for adaptability. Homes and communal facilities should accommodate changing households, ageing populations and evolving needs.
Importantly, these projects also demonstrate that community cannot be created through architecture alone. Long-term management, resident commitment and practical governance are essential to making shared living successful.
A global conversation about the future of home
From Cambridge's car-free streets to Singapore's vertical village, these projects demonstrate that collective living has no single architectural formula.
What unites them is a commitment to looking beyond the individual dwelling and considering how buildings, shared facilities and neighbourhoods can improve everyday life.
For SHA Architecture & Design, the opportunity lies not in copying international models, but in understanding the principles behind their success and adapting them to the needs of future communities.
While the fundamental human needs for connection, belonging and independence remain universal, the challenges facing communities differ across the world. In parts of Asia, intergenerational living and demographic change may be key considerations, while in North America, tackling social isolation and loneliness may be a greater priority. These are not challenges exclusive to any one region, but examples of why collective housing must respond to its specific social and cultural context. A co-living model developed in Spain cannot simply be replicated in Japan or Dubai with the expectation of achieving the same outcomes. Rather than presenting communal living as a one-size-fits-all solution, these international examples demonstrate its potential as an adaptable framework through which architecture can address wider societal challenges, responding to the particular needs of the people and places it serves.
Ultimately, good community-focused architecture should allow people to enjoy the independence of their own home while benefiting from being part of something larger.
SHA Architecture & Design. If you’re exploring new ways to design or invest in residential living, now is the time to think beyond the unit and consider the experience as a whole. Feel free to get in touch by emailing us or booking in a call.
T: +44 207 267 9679
WhatsApp: +44 7547 955 989
E: info@sha.uk.com
We would be happy to discuss how your home can better support the way you live.