
Creating Spaces for Togetherness: An Architect’s Perspective on Materials and Light
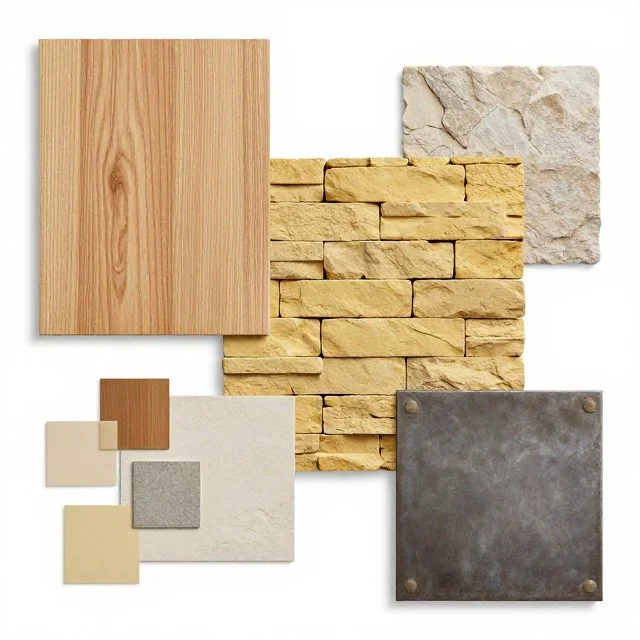
As an architect, I’ve come to understand that designing spaces for togetherness is never just about planning layouts or arranging functions. It’s about shaping atmosphere — creating environments that influence how people feel, interact, and connect. Materials, light, texture, and proportion all work quietly in the background, but together they define whether a space feels welcoming, grounded, intimate, or alive.
One of the most enduring material conversations in architecture is the balance between timber and stone. Timber brings warmth, softness, and familiarity into a space. It absorbs sound gently and introduces a lived-in quality that naturally encourages people to slow down and stay. Stone, by contrast, carries permanence and calm restraint. It grounds a building and lends it a timeless clarity, though if overused it can feel austere or distant. In my work, the most successful spaces often emerge when these two qualities are held in balance — pairing the warmth of wood with the solidity of stone to create environments that feel both refined and deeply human.
Light is inseparable from materiality. I often think about how surfaces either hold light or release it back into a room. A bright marble worktop, for example, reflects daylight beautifully, amplifying openness and energy within shared spaces such as kitchens or dining areas. A black worktop can become a powerful visual anchor, introducing depth and contrast, but it also absorbs light and can make a room feel more enclosed if not carefully balanced. Designing for togetherness means understanding how these subtle shifts in light and shadow affect mood, comfort, and interaction.
Flooring plays a similarly important role in how people experience movement and gathering. Timber floors tend to visually unify a space and introduce warmth underfoot, encouraging fluidity and ease. Stone or tiled surfaces offer durability and precision, but they can also create a cooler or more segmented atmosphere. Neither is inherently better; the choice depends entirely on the emotional quality the architecture is trying to achieve.
Texture adds another layer of social and sensory experience. Fluted panelling, for instance, introduces rhythm, tactility, and depth without overwhelming the room. It catches changing light throughout the day and creates moments of quiet visual richness that make spaces feel considered and welcoming.
Paint is often underestimated in architectural design, yet its effect can be transformative. I’m particularly drawn to mineral-based paints because of the way they subtly shift in tone as natural light changes. Walls begin to feel less static and more atmospheric — almost responsive to the life unfolding within the space. This dynamism reinforces a sense of comfort, softness, and presence.
There is also growing value in working with recycled and reclaimed materials — reused plastics, salvaged timber, handmade brick, and innovative composite surfaces. Beyond their environmental benefits, these materials carry irregularities, textures, and histories that new materials often lack. They bring authenticity into a project and create a deeper emotional connection between people and place.
Ultimately, architecture for togetherness is about far more than aesthetics. It’s about composing environments that feel balanced, responsive, and emotionally intuitive — spaces where light, material, and texture work together to invite people in and encourage them to remain.
Lessons I’ve Learned About Materials Through Practice
Over time, I’ve learned that materials carry temperament. Across projects ranging from modest interventions to full residential commissions, I’ve come to see materials not simply as finishes, but as social instruments — elements that shape behaviour, atmosphere, and memory.
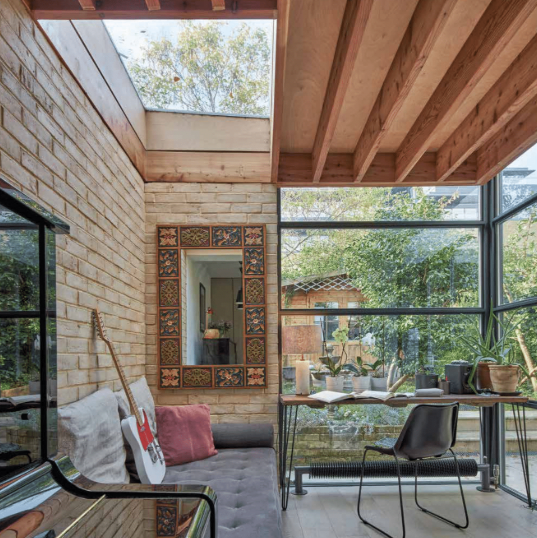
Putney House by SHA Architecture & Design
Putney House — timber roof and warm brick walls
In one family home, I designed a timber roof paired with warm-toned brickwork that held the afternoon light beautifully. The grain of the timber and the texture of the hand-fired brick gave the house a sense of shelter rather than spectacle. Neighbours would often pause outside to talk or lean against the garden wall. It reinforced an important lesson for me: roof and wall materials influence a building’s social approachability. Warmth invites interaction.Willesden House — glass and dark timber flooring
In a compact infill project, I used expansive glazing alongside deep, almost black timber boards. The glass opened the interior to the street and allowed daylight to permeate the house, while the dark flooring grounded the space and created intimacy. The contrast altered how people moved through the building — gathering naturally at thresholds and transitions. I learned that translucency paired with grounded surfaces can make a space feel both open and focused.Mill Hill House — stone, marble, and a timber prayer-room extension
For a house in Mill Hill, we used cool stone and polished marble within the principal spaces to establish a sense of ceremony and permanence. In contrast, a small timber-clad prayer room extension introduced warmth, softness, and acoustic calm. Entering that room immediately changed the atmosphere and behaviour within it; voices lowered and movement slowed almost instinctively. It reminded me that tactile, natural materials have the power to shape emotional experience more effectively than signage or programme alone.School classroom — black timber external cladding
On a school project, I specified black-stained timber cladding for the exterior of a classroom building. The material gave the architecture a quiet strength and ambiguity that encouraged curiosity. Inside, the restraint of the dark exterior allowed interior colours, textures, and daylight to feel brighter and more welcoming. It taught me that a bold or restrained exterior material palette can heighten the sense of intimacy and warmth within.
Principles That Continue to Guide My Work
Balance materials according to programme: timber for intimacy and gathering; stone and marble for permanence and ceremony.
Design with light in mind: glass and polished surfaces amplify daylight, while matte and darker finishes absorb it to create focus and calm.
Use texture and provenance thoughtfully: reclaimed timber, handmade brick, and tactile finishes carry stories that encourage emotional connection.
Detail materials for ageing: allow materials to weather gracefully where history and character matter, while using durable finishes where resilience is essential.
There is, of course also always an economic reality to material choices. In architecture, you often pay for what you get — those seamless marble kitchen runs, finely detailed stone surfaces, or bespoke timber elements carry a significant cost. Economy in architecture is not simply about reducing cost; it is about understanding where material richness has the greatest emotional and spatial impact, and where simplicity can create balance and clarity.
As an architect, I’ve come to believe that materials are never passive. They temper sound, shape light, invite touch, and influence behaviour. A small timber-lined room can encourage stillness and closeness just as powerfully as a bright, open hall can encourage celebration and gathering. The role of architecture is to understand these subtleties — and to use them to create spaces where people genuinely feel connected.
SHA Architecture & Design. If you’re exploring new ways to design or invest in residential living, now is the time to think beyond the unit and consider the experience as a whole. Feel free to get in touch by emailing us or booking in a call.
T: +44 207 267 9679
WhatsApp: +44 7547 955 989
E: info@sha.uk.com
We would be happy to discuss how your home can better support the way you live.