architecture to help us live together better
If you have a small space…
Putney House

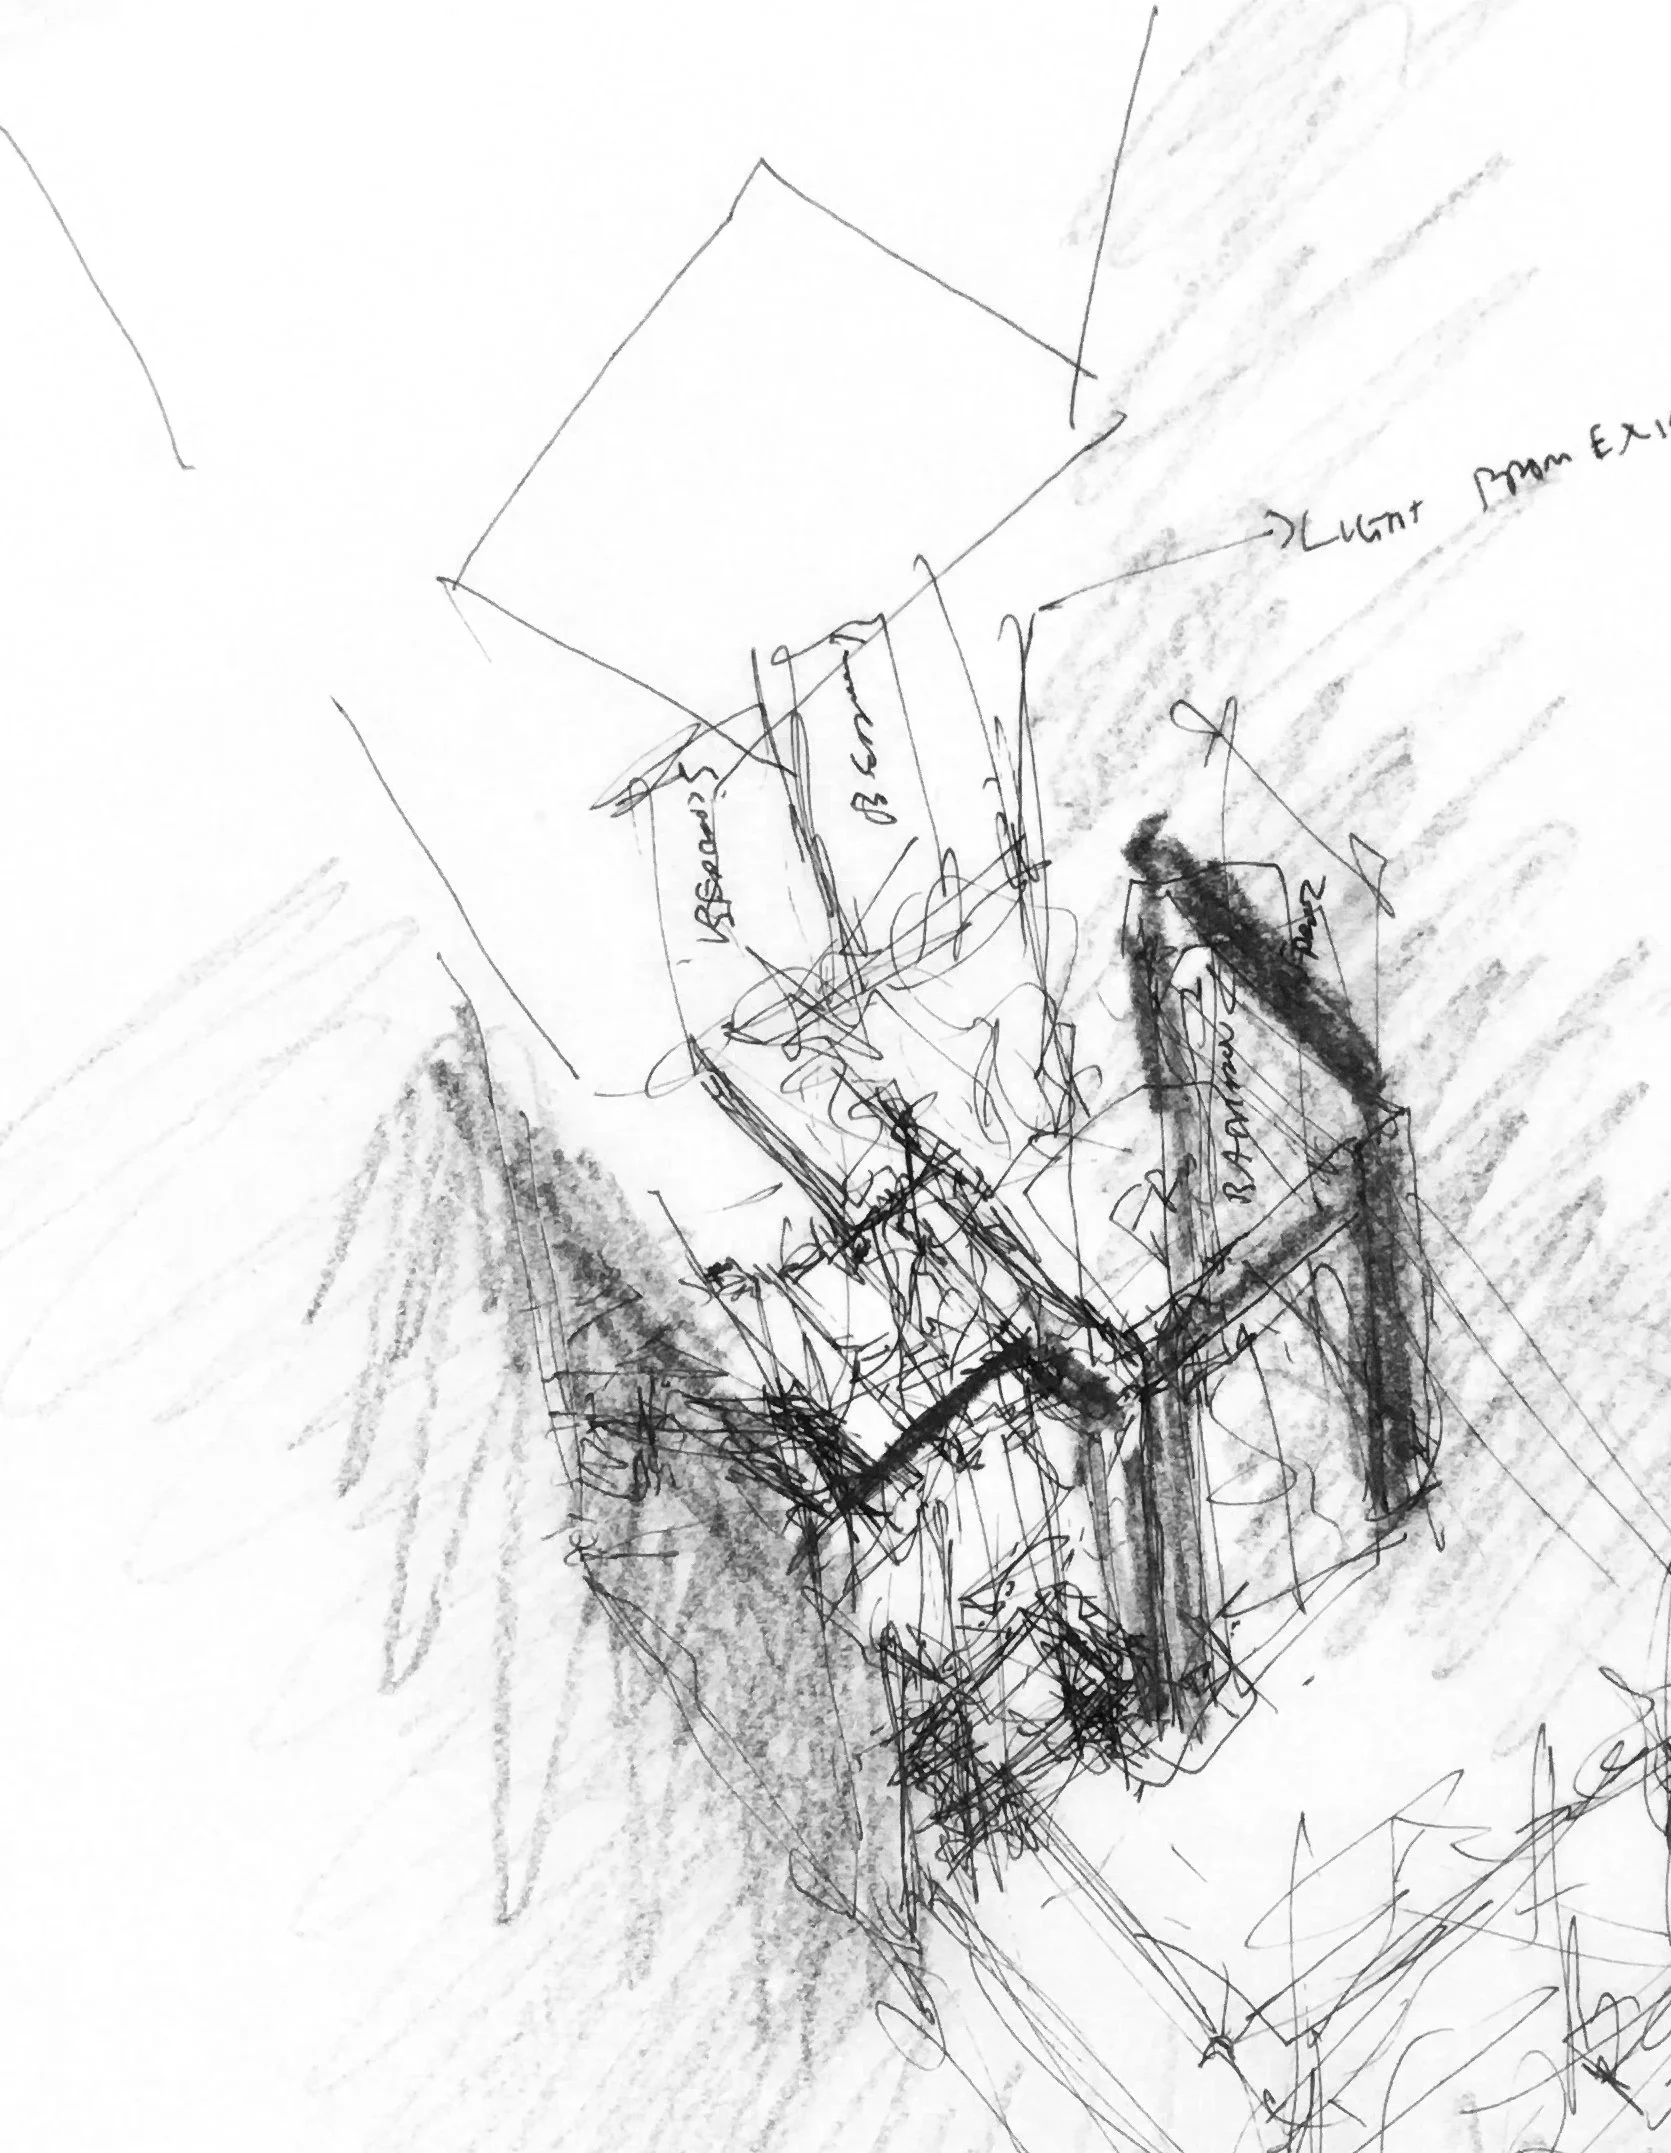
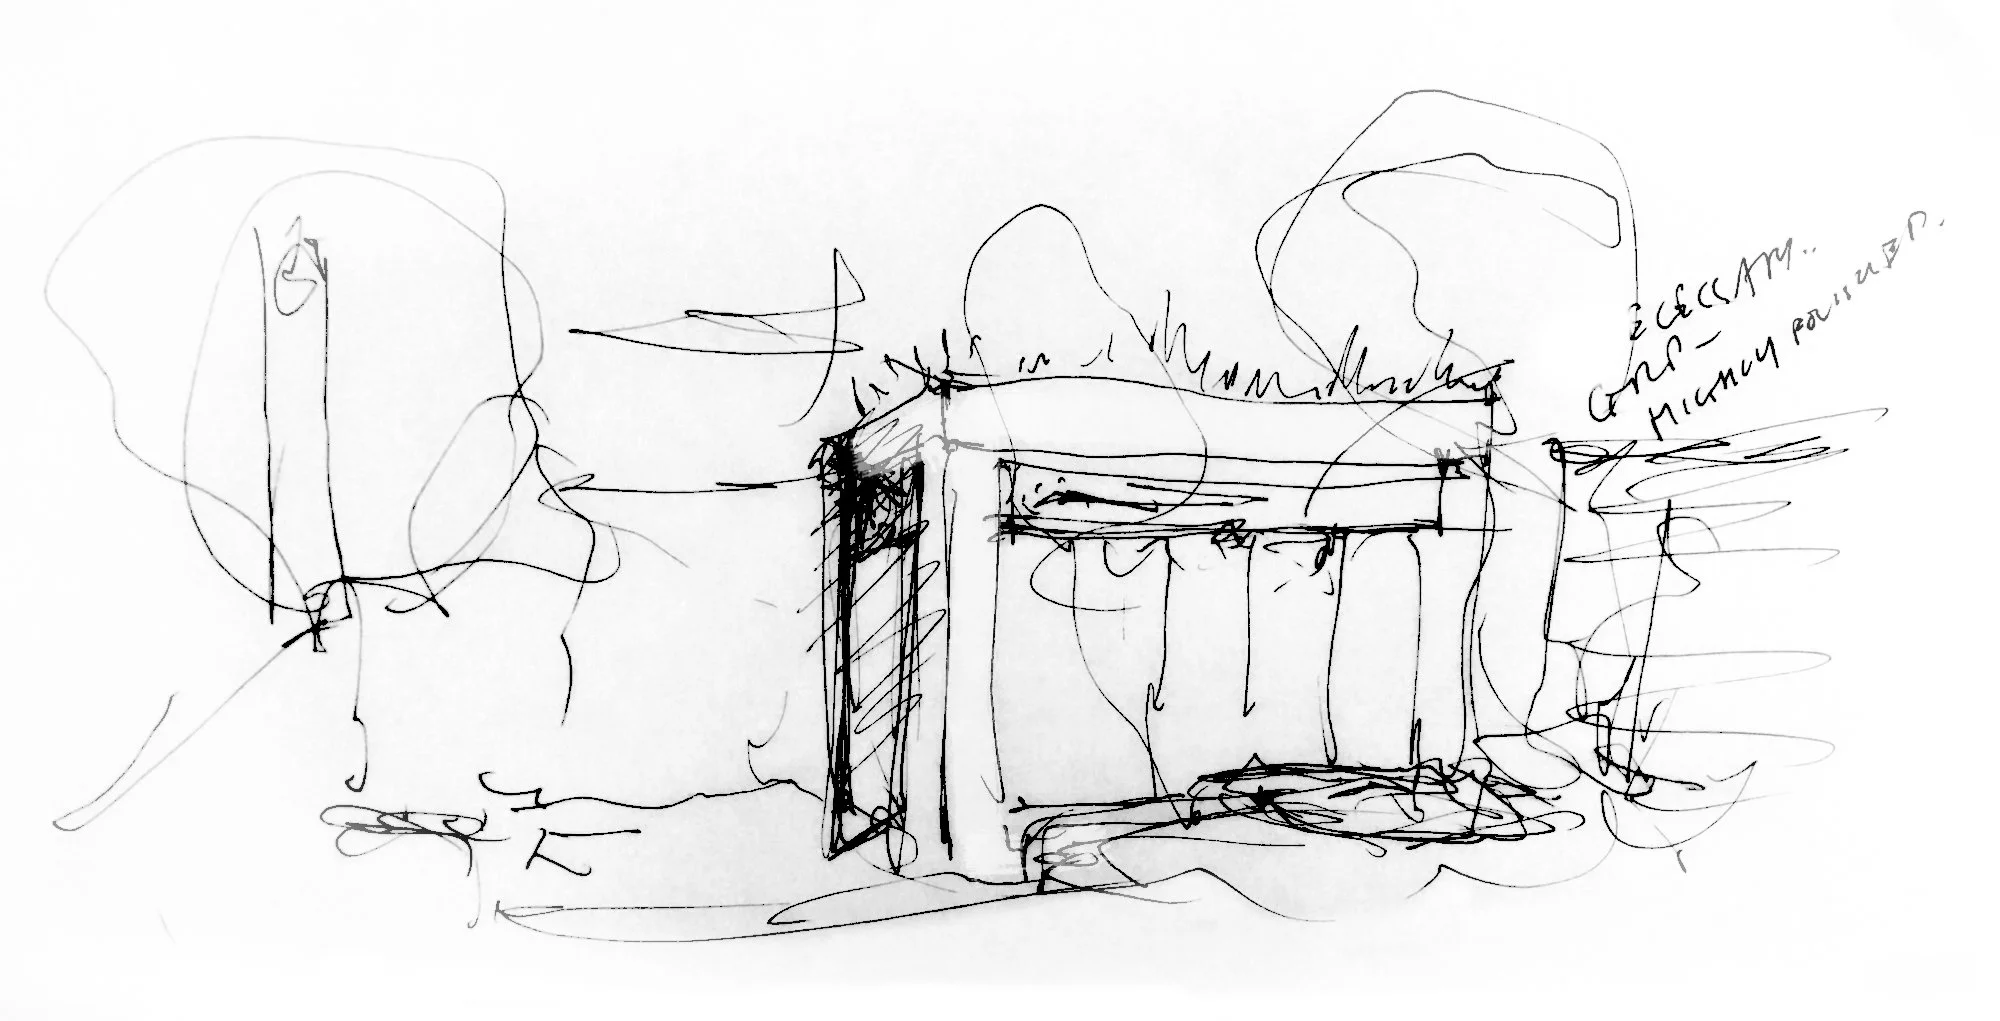
A modest 6m² extension that transforms an Eric Lyons house into a multi-functional music room and office. The rear masonry wall is replaced with glazing, reconnecting the interior to a mature garden, while a timber roof plays between solid and transparent panels so the ceiling appears to float above an uninterrupted view.
Location:
Year:
Size:
Putney, South London
2023
6m² single storey rear extension
If you like natural light…
Willesden House

A substantial extension and refurbishment of a 1930s-styled house centred on a glazed void that draws views of the sky down through the ground floor, flooding deep-plan rooms with daylight while preserving the character of the original envelope.
Location:
Year:
Size:
Willesden, North-West London
2023
220m² two storey rear, side and loft extension and full refurbishment
If you like a glass …
Mapledene

A glass-bubble extension to a Victorian terraced house within a Conservation Area. The brick gable appears suspended as the glazing projects beyond it, opening a clear, column-free view into the mature private garden — engineered with a specialist structural team to carry the brick without support.
Location:
Year:
Size:
Haggerston, Hackney
2016
15m² single storey rear/side extension
Thinking about a remodel or extension?
Let’s draw the first line together
If you like community space…
KCH Prayer Room Extension
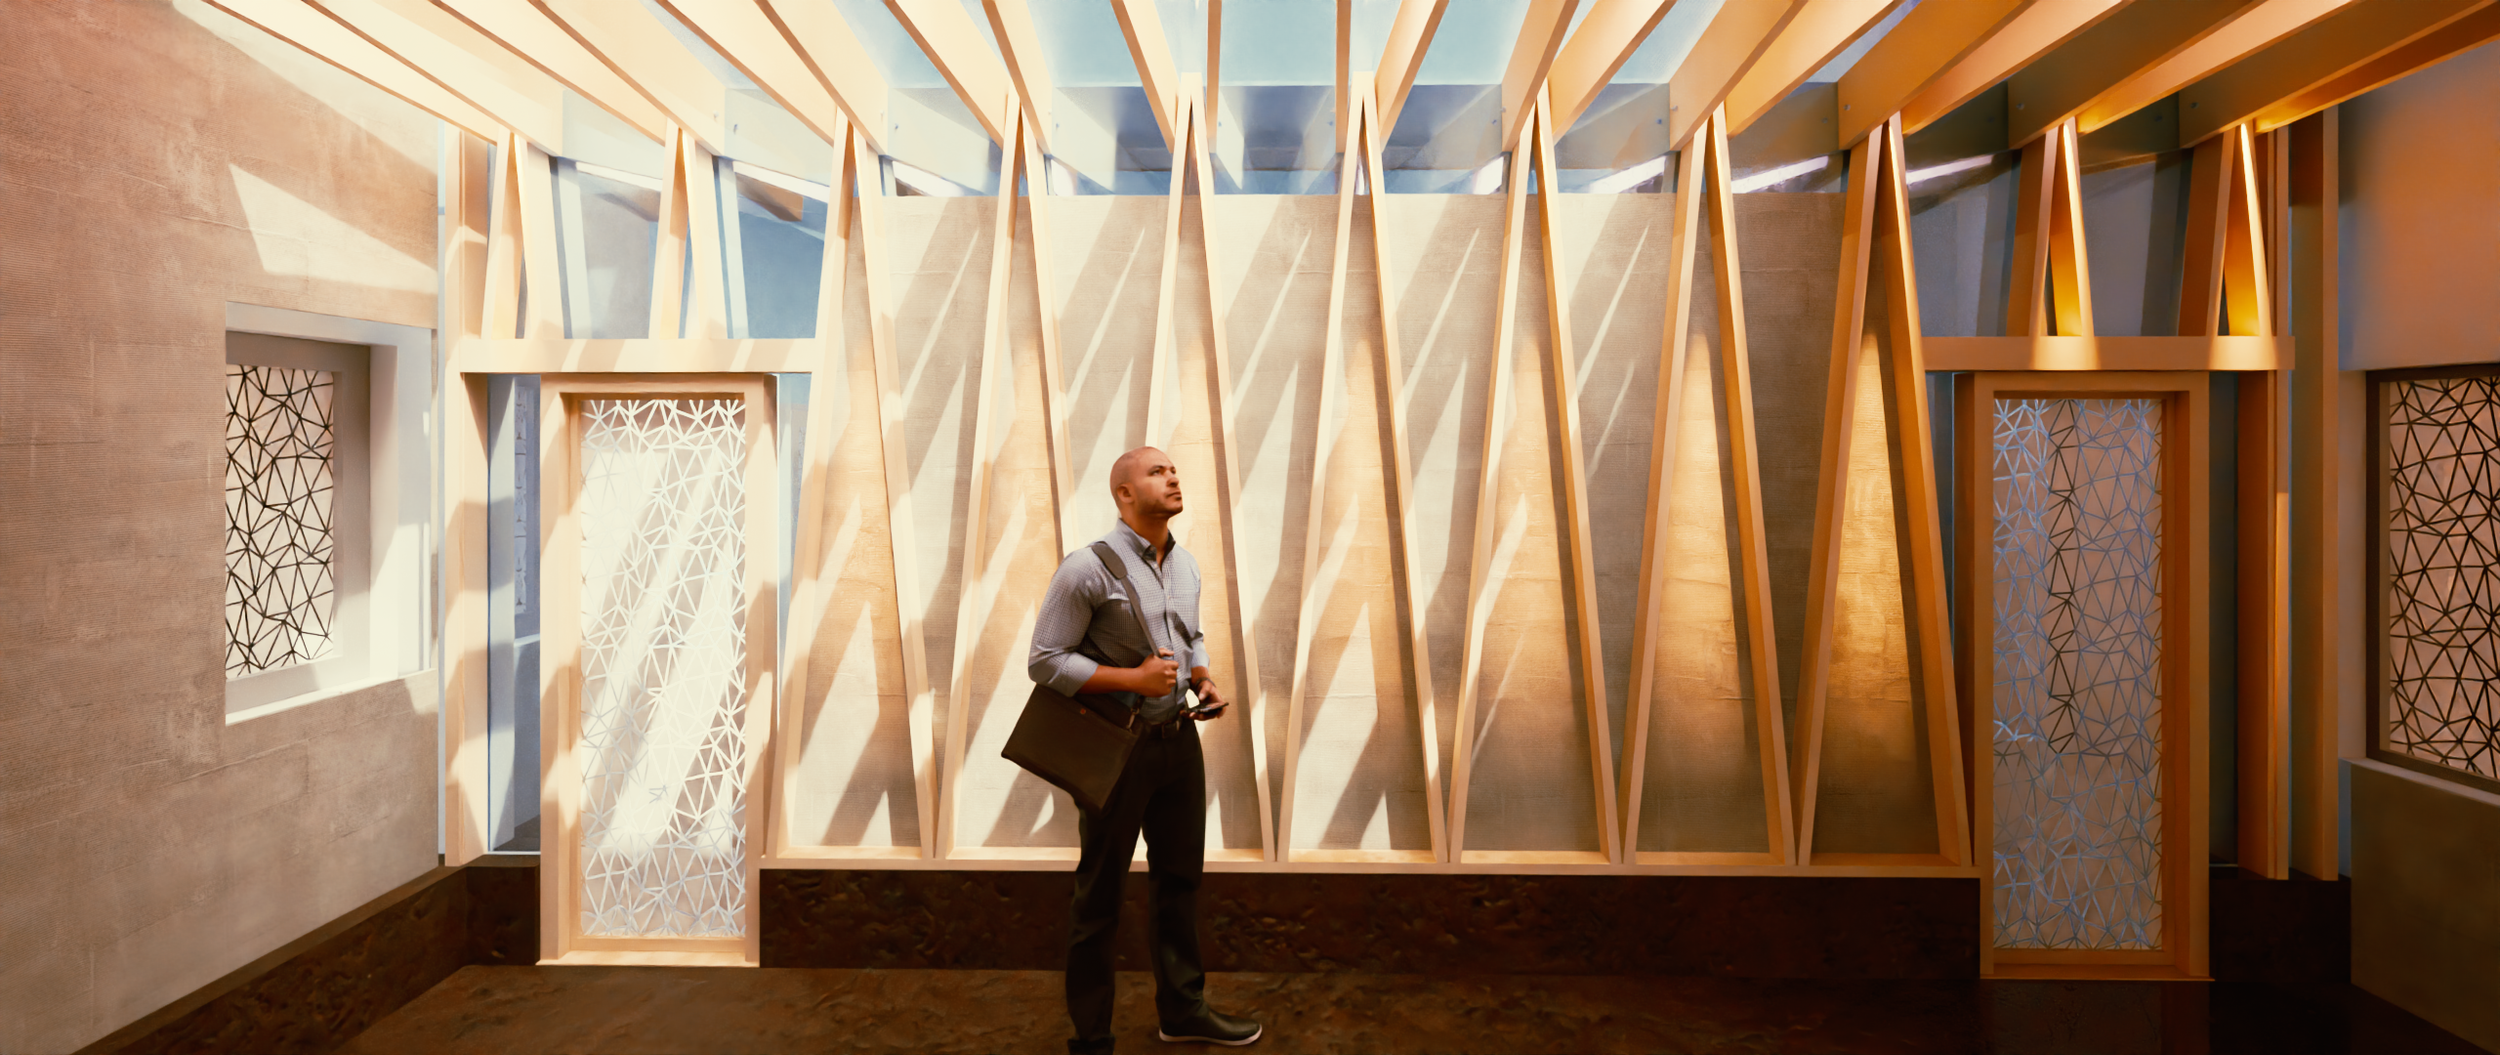
The design uses simple, lightweight and easily demountable materials to create a geometric response to the design brief. Carefully interfacing with the existing fabric, services, pathways and travel routes the proposal is for a lightweight ‘prayer shelter’ augmenting the existing prayer rooms facilities.
The use of timber provides a feeling of warmth, shelter and the solace required for prayer in an otherwise cluttered, busy and demanding courtyard space.
keeping all the elements as simple as possible the blending of natural and artificial lighting creates the potential for calming and aesthetically pleasing space.
Location:
Year:
Size:
Denmark Hill, South London
2026
20m² annex to an existing community space